
Address
907a Parkheights Dr, Sooke, BC
Price
$ 1,699,000
Property Attributes
- MLS#1031965
- TypeSingle Family
- Listing Status Active
- CitySooke
- AreaSooke
- NeighbourhoodSk East Sooke
- Postal CodeV0S 1N0
- StyleLog Home
- Year Built1987
- Taxes$ 4739
- Price$ 1,699,000
- Bedrooms4
- Full Bathrooms5
- Half Bathrooms0
- Sqr Footage3362
- Lot Size4.12 Acres
Data Source:
Victoria Real Estate Board (VREB)
Property Description
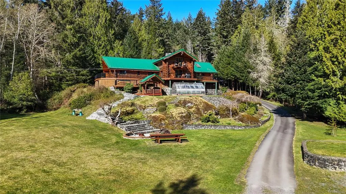
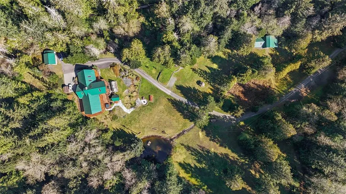
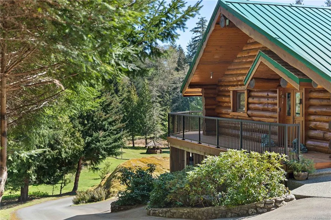
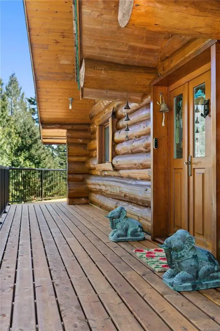
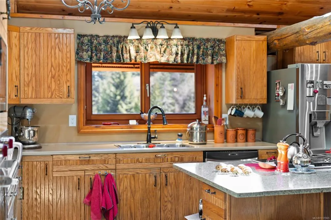
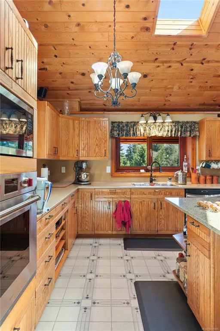
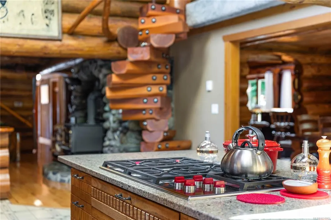
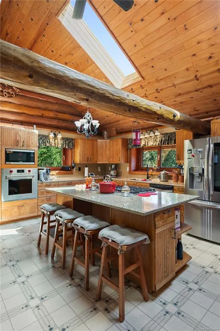
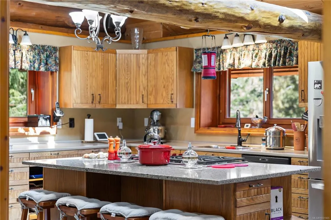
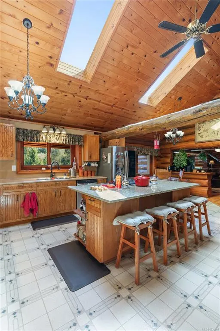
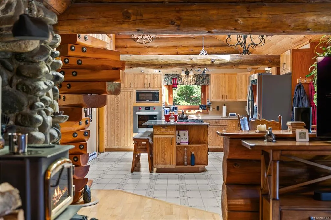
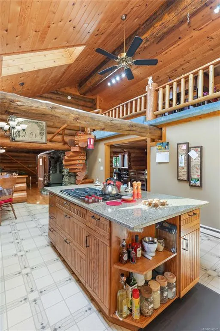
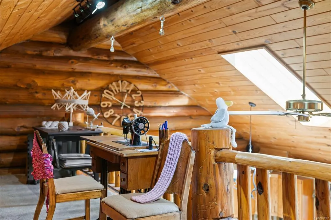
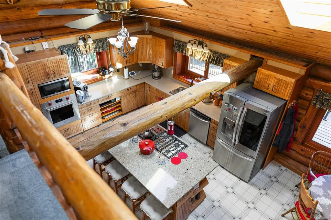
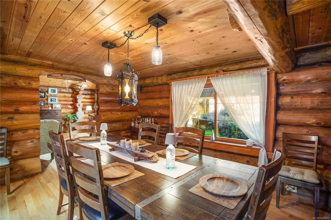
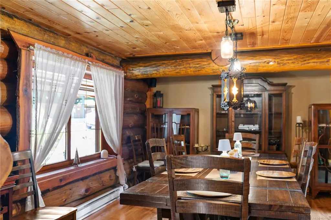
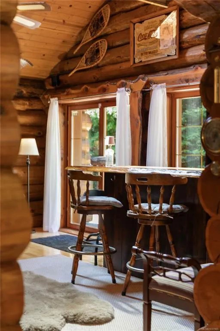
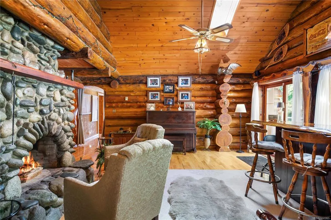
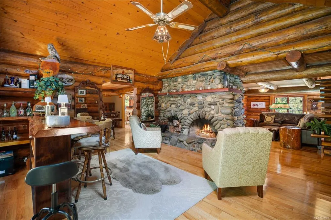
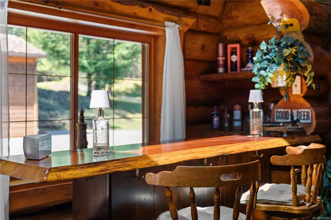
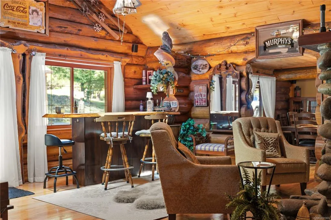
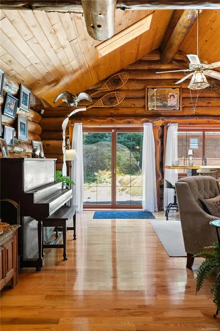
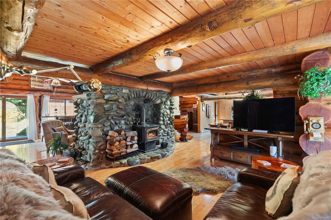
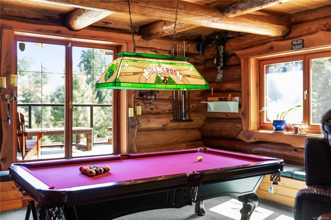
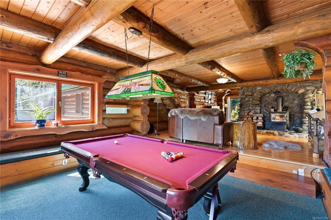
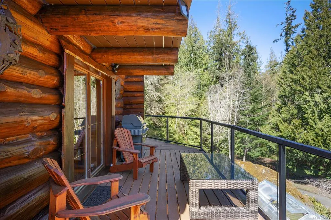
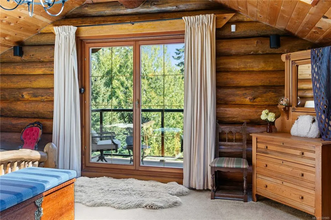
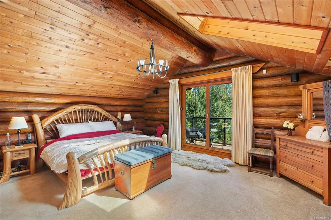
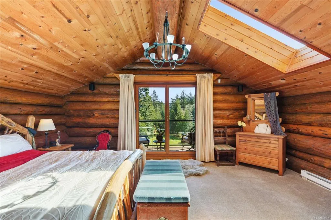
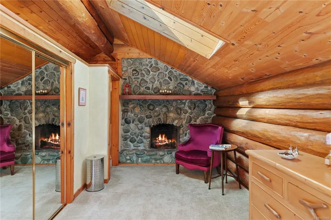
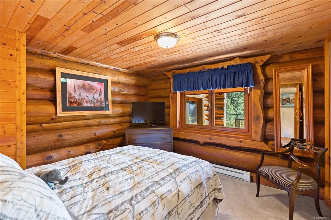
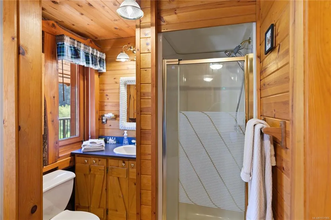
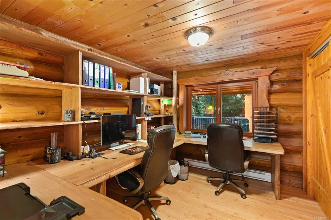
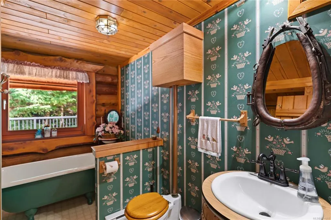
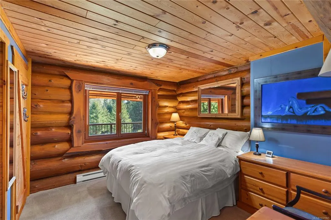
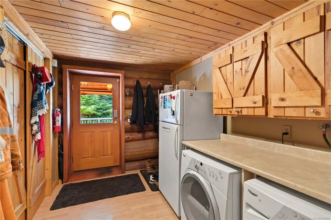
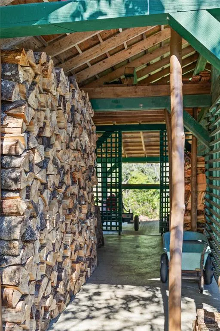
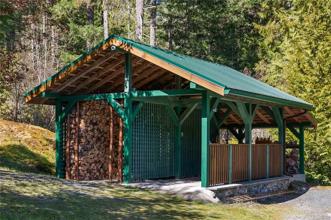
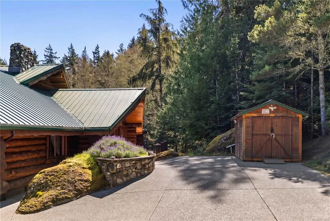
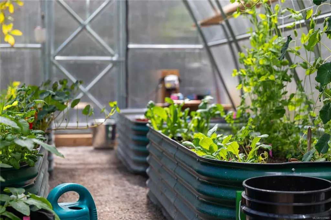
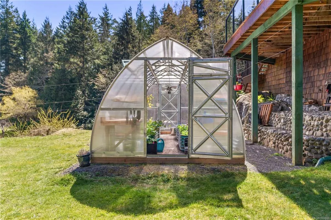
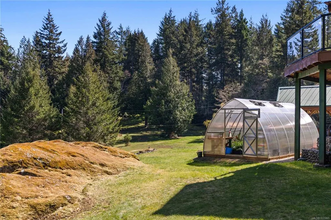
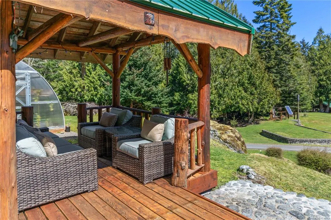
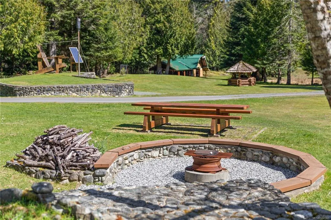
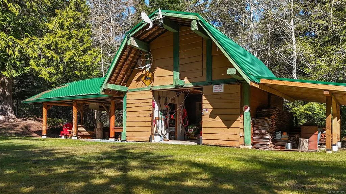
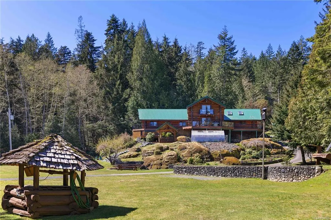
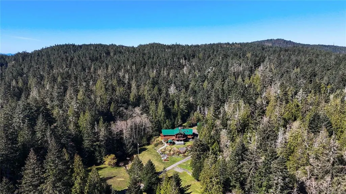
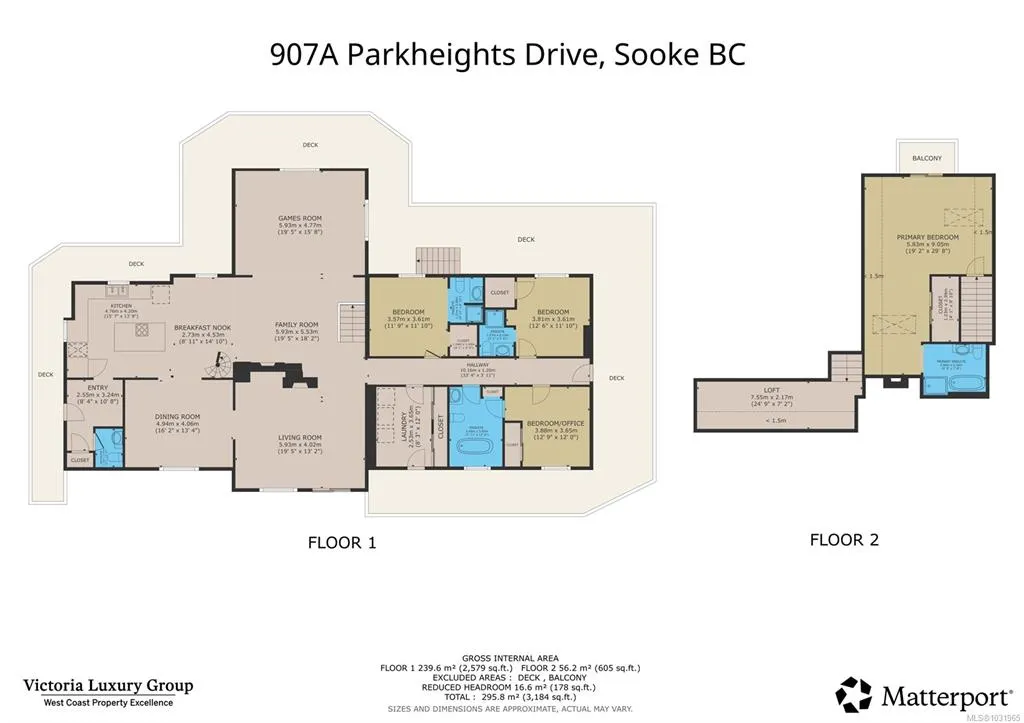
Escape to this self-sufficient west coast sanctuary. A turnkey 4.12-acre country estate bordering the 3,400-acre East Sooke Regional Park. Built on solid bedrock, this 3,362-sqft cedar West Coast log lodge marries rustic charm with modern off-grid capabilities. Inside, discover oak floors, a full-size billiard room, and open log fires framed by striking river-stone chimneys. East-facing tilt-and-turn windows frame sweeping mountain and valley views, with multiple skylights welcoming the sun's rays. Embrace an unparalleled recreational lifestyle: relax by your tranquil spring-fed pond or gather around the custom river-rock fire pit. Cultivate your own harvest with a Planta Sungrow 20 greenhouse and a sprawling two-story barn. Crowned with a heavy-gauge steel roof ready for solar integration, and equipped with a 28VDC off-grid water pump, this fully furnished rural sanctuary is the ultimate private luxury retreat.
General Features
| Living Area | 3362.00 |
|---|---|
| Sewer | Septic System |
| Heating | Baseboard,Electric,Wood |
| Cooling | None |
| Roof | Metal |
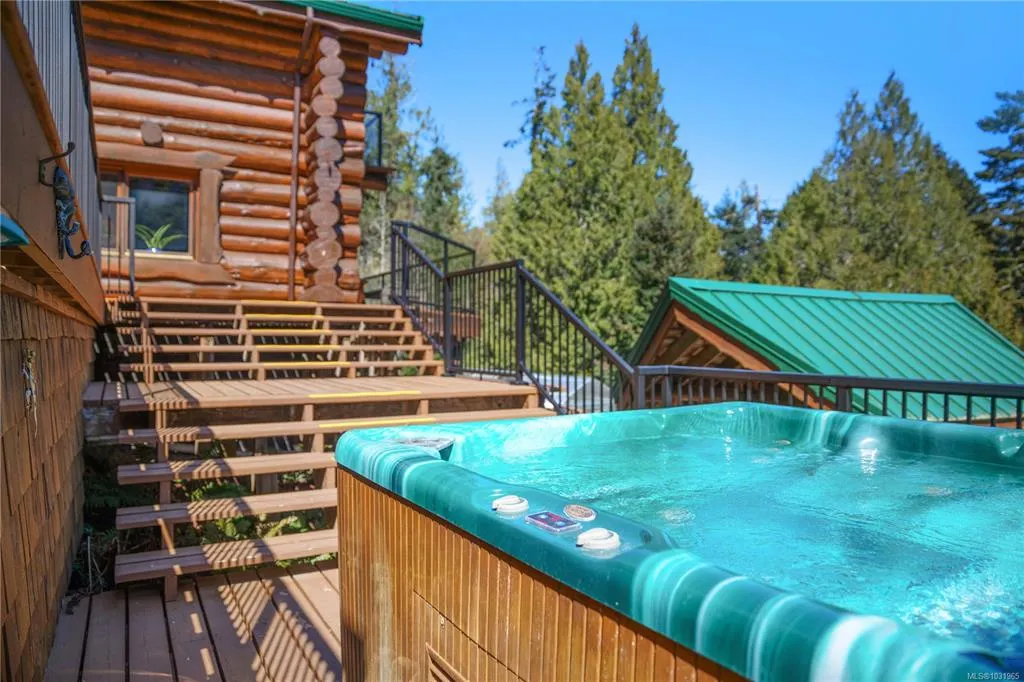
| Appliances | Built-in Range,Dishwasher,Dryer,Freezer,Hot Tub,Microwave,Oven Built-In,Oven/Range Gas,Refrigerator,Washer |
| Pets Allowed | Aquariums,Birds,Caged Mammals,Cats,Dogs |
| Zoning | RR-3 |
| Assoc Fees | 0.00 |
| Architectural Style | Log Home |
| View | Mountain(s) |
| Property Subtype | Single Family Detached |
| Accessibility Features | Ground Level Main Floor |
| Carport Spaces | 3 |
| Property Type | Residential |
| Parking Total | 7 |
| Construction Materials | Insulation: Ceiling,Insulation: Walls,Log |
| Zoning Type | Residential |
| Bathrooms Count Main Level | 4 |
| Ensuite 3 Piece Total | 3 |
| Ensuite 4 Piece Total | 1 |
Interior Features
| Interior Features | Bar,Breakfast Nook,Ceiling Fan(s),Closet Organizer,Dining Room,Eating Area,French Doors,Furnished,Soaker Tub,Storage,Vaulted Ceiling(s),Winding Staircase,Workshop |
|---|---|
| Basement | Crawl Space,Not Full Height,Partially Finished,Walk-Out Access |
| Flooring | Carpet,Linoleum,Wood |
| Basement Y/N | Yes |
| Fireplace Features | Family Room,Insert,Living Room,Primary Bedroom,Wood Burning,Wood Stove |
| Fireplaces Total | 3 |
| Total Kitchens | 1 |
| Fireplace | Yes |
| Levels In Unit | 2 |
| Window Features | Blinds,Screens,Skylight(s),Stained/Leaded Glass,Wood Frames |
| Laundry Features | In House |
| Living Area Third | 0.00 |
| Living Area Second | 783.00 |
| Living Area Other | 0.00 |
| Living Area Main | 2579.00 |
| Living Area Lower | 0.00 |
| Kitchens Count Main Level | 1 |
| Building Area Unfinished | 0.00 |
| Bedrooms Or Dens Total | 4 |
| Bedrooms Count Second Level | 1 |
| Bedrooms Count Main Level | 3 |
| Bed And Breakfast | Potential |
| Bathrooms Count Second Level | 1 |
| Bath 2 Piece Total | 1 |
| Basement Height Feet | 5 |
Exterior Features
| Building Features | Security System |
|---|---|
| Exterior Features | Balcony/Deck,Balcony/Patio,Garden,Low Maintenance Yard,Water Feature |
| Lot Features | Acreage,Cleared,Irregular Lot,Level,Park Setting,Private,Quiet Area,Recreation Nearby,Rocky,Rural Setting,Serviced,Wooded Lot |
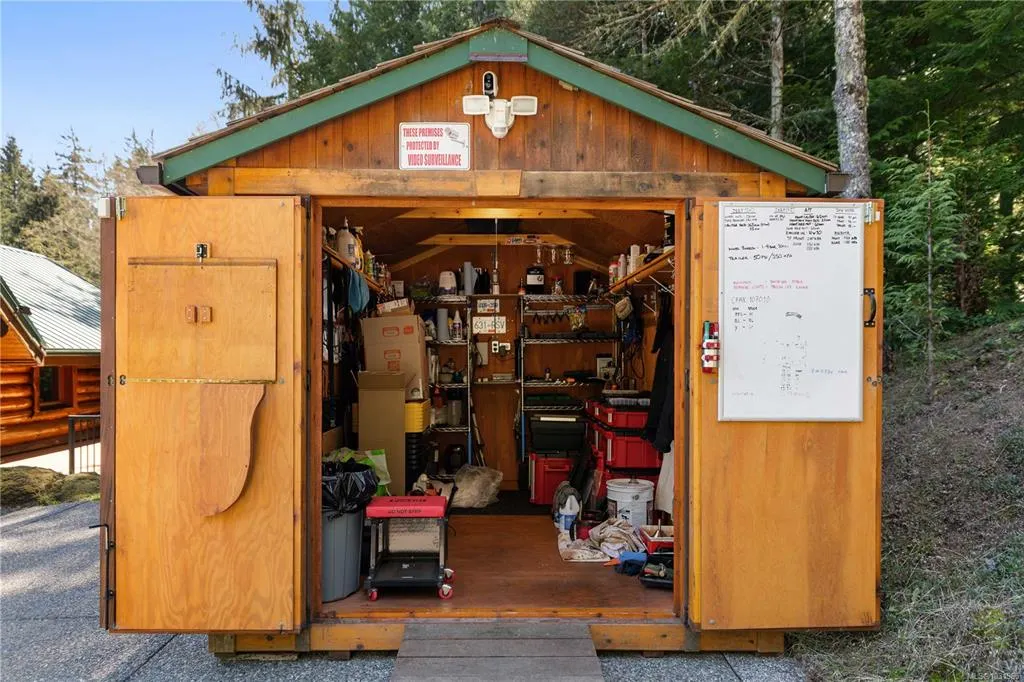
| Other Structures | Barn(s),Gazebo,Greenhouse,Storage Shed,Workshop |
| Water Source | Well: Shallow |
| Parking Features | Additional,Carport Triple,Detached,Driveway,Guest,RV Access/Parking |
| Foundation | Poured Concrete |
| Building Area Total | 3362.00 |
| Lot Size Square Feet | 179467.00 |
| Lot Size Acres | 4.12 |
| Carport YN | Yes |
| View YN | Yes |
| Driveway YN | Yes |
Amenities
- Views
- New Construction
- Adult 55+
- Lease To Own
- No Strata Fees
- Furnished
- Primary On Main
- Air Conditioning
- Seller Finance
- Green
- Fixer Upper
- Horse
- Golf
- Fireplace
- Deck
- Garage
- Basement
- Pool
Property vs Single Family Average in V0S 1N0
Price
Taxes
Year Built
Visits
In The Neighbourhood
Just Listed
Sooke
$ 1,190,000
- Type
- Single Family
- Size
- 2,829 SqFt
- Rooms
- 5 Beds + 3 Baths
One Percent Realty
Sooke
$ 1,999,000
- Type
- Single Family
- Size
- 5,090 SqFt
- Rooms
- 5 Beds + 4 Baths
Engel & Volkers Vancouver Island
Sooke
$ 749,000
- Type
- Single Family
- Size
- 1,468 SqFt
- Rooms
- 3 Beds + 2 Baths
Coldwell Banker Oceanside Real Estate
Sooke
$ 2,000,000
- Type
- Single Family
- Size
- 2,265 SqFt
- Rooms
- 4 Beds + 2 Baths
Pemberton Holmes - Sooke
Sooke
$ 998,800
- Type
- Single Family
- Size
- 2,570 SqFt
- Rooms
- 3 Beds + 3 Baths
Royal LePage Coast Capital - Sooke
Sooke
$ 1,900,000
- Type
- Single Family
- Size
- 4,399 SqFt
- Rooms
- 5 Beds + 5 Baths
Sotheby's International Realty Canada
 Data provided by: Victoria Real Estate Board 3035 Nanaimo Street, Victoria, British Columbia V8T 4W2
All information displayed is believed to be accurate but is not guaranteed and should be independently verified. No warranties or representations are made of any kind.
The trademarks REALTOR®, REALTORS® and the REALTOR® logo are controlled by The Canadian Real Estate Association (CREA) and identify real estate professionals who are members of CREA. The trademarks MLS®, Multiple Listing
Data provided by: Victoria Real Estate Board 3035 Nanaimo Street, Victoria, British Columbia V8T 4W2
All information displayed is believed to be accurate but is not guaranteed and should be independently verified. No warranties or representations are made of any kind.
The trademarks REALTOR®, REALTORS® and the REALTOR® logo are controlled by The Canadian Real Estate Association (CREA) and identify real estate professionals who are members of CREA. The trademarks MLS®, Multiple Listing
 All information deemed reliable but not guaranteed. All properties are subject to prior sale, change or withdrawal. Neither listing broker(s) or information provider(s) shall be responsible for any typographical errors, misinformation, misprints and shall be held totally harmless. Listing(s) information is provided for consumer's personal, non-commercial use and may not be used for any purpose other than to identify prospective properties consumers may be interested in purchasing. The data relating