


Address
1210 Cherry Point Rd, Cobble Hill, BC
Price
$ 4,398,000
Property Attributes
- MLS#1046514
- TypeSingle Family
- Listing Status Active
- CityCobble Hill
- AreaMalahat & Area
- NeighbourhoodML Cobble Hill
- Postal CodeV0R 1N2
- StyleSingle Family Detached
- Year Built2024
- Taxes$ 10375
- Price$ 4,398,000
- Bedrooms8
- Full Bathrooms9
- Half Bathrooms0
- Sqr Footage6839
- Lot Size5.53 Acres
Data Source:
Victoria Real Estate Board (VREB)
Property Description
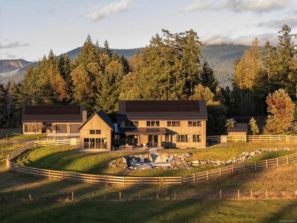
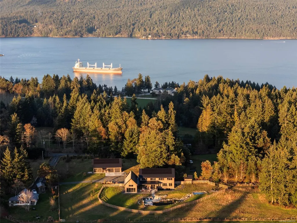
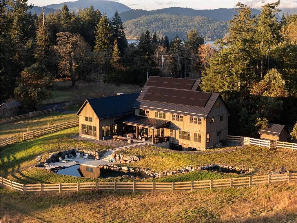
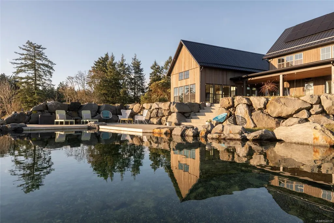
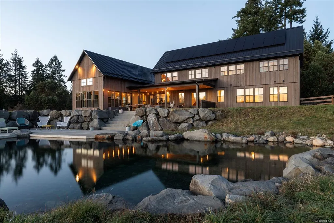
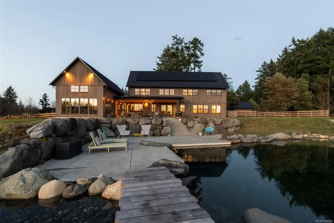
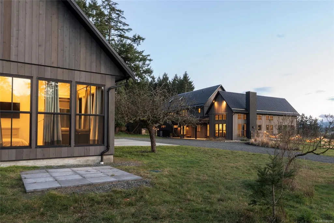
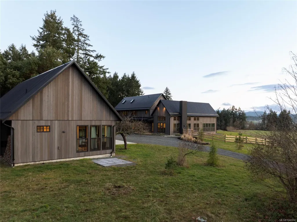
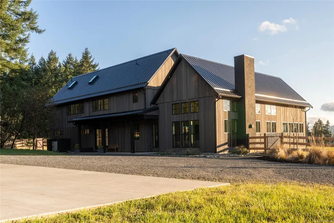
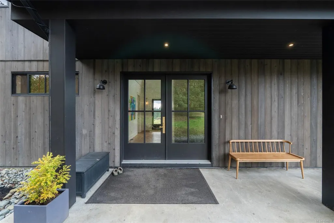
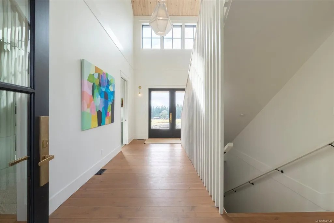
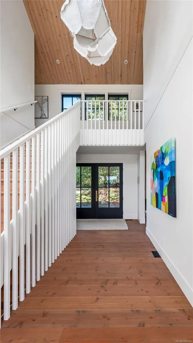
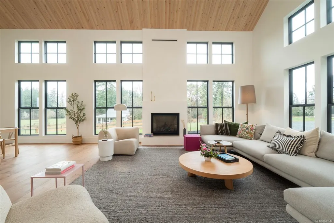
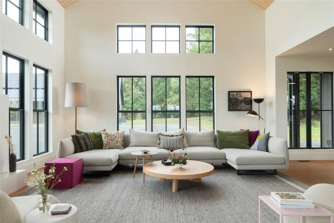
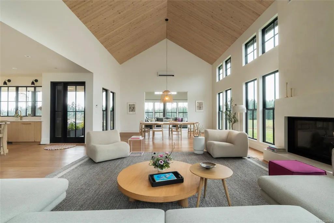
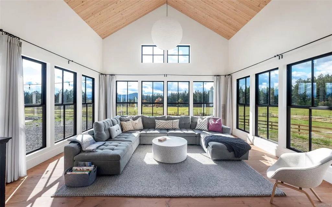
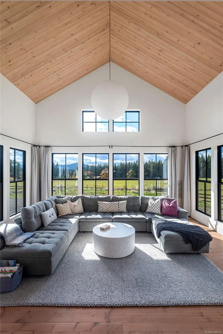
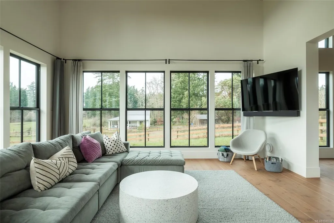
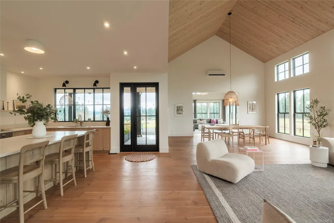
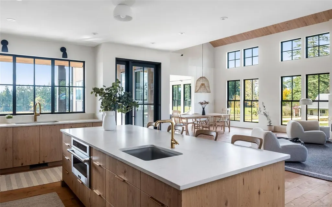
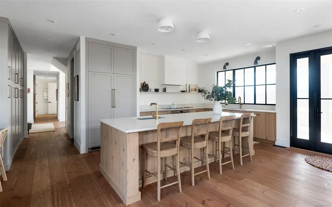
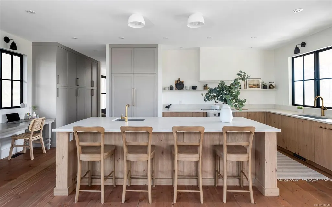
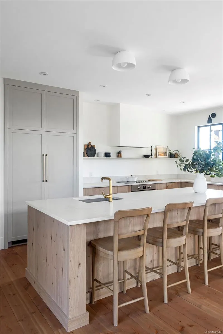
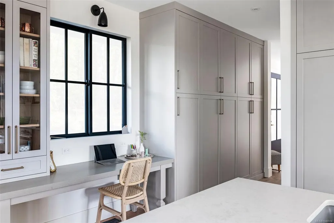
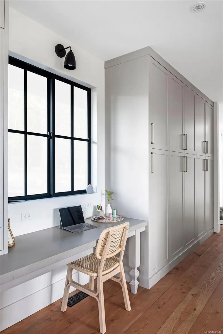
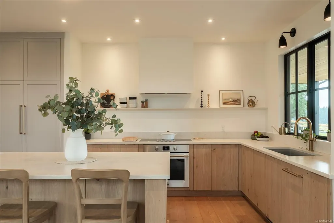
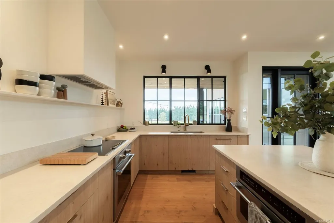
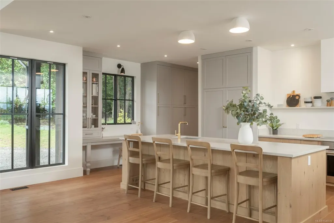
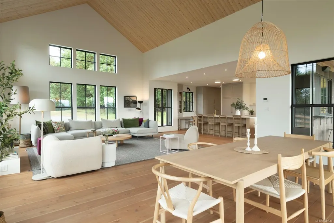
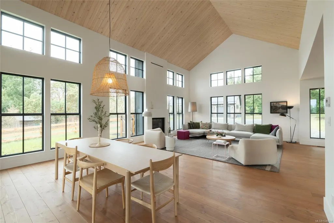
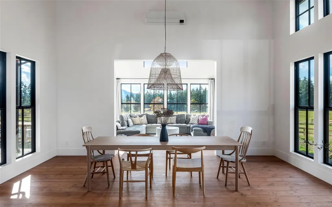
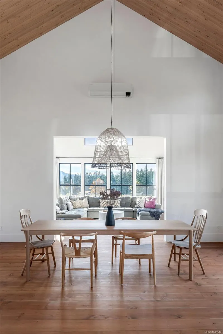
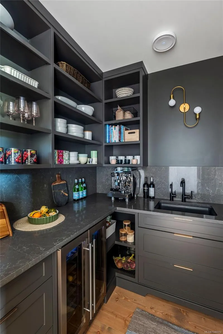
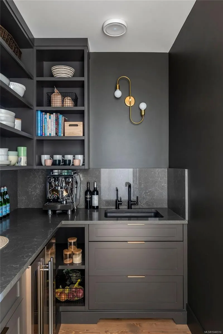
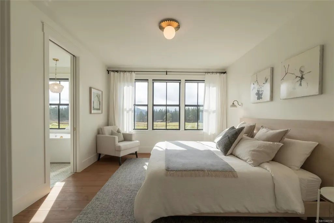
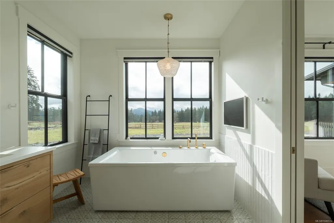
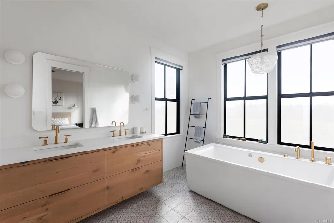
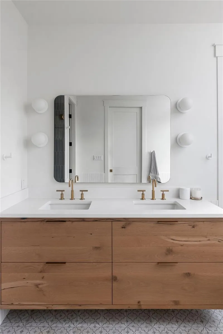
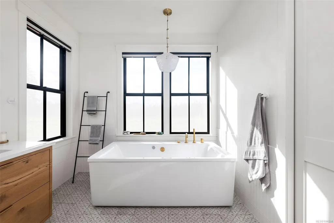
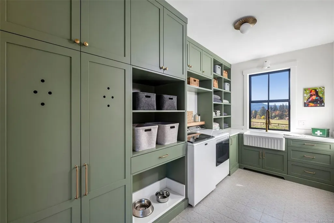
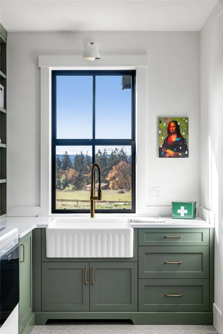
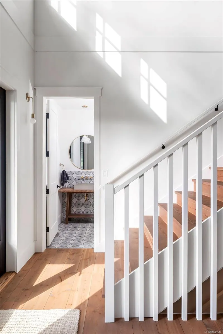
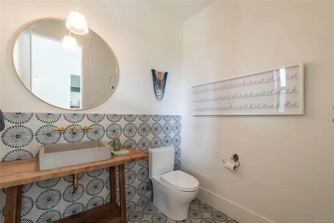
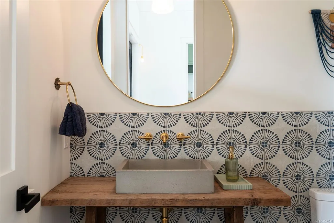
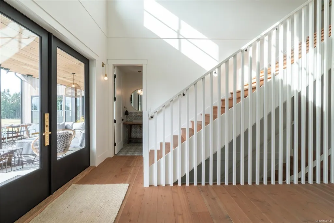
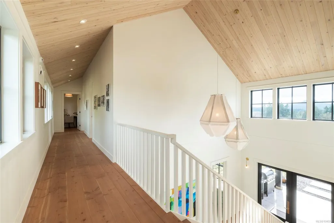
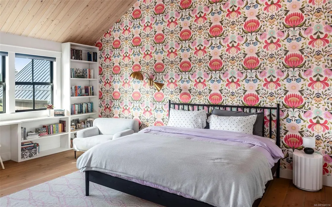
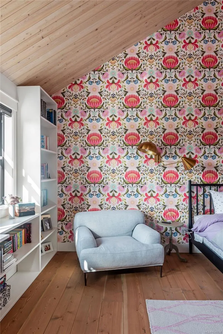
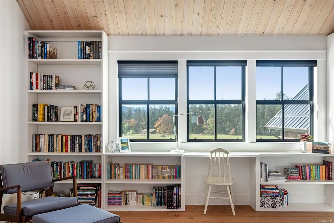
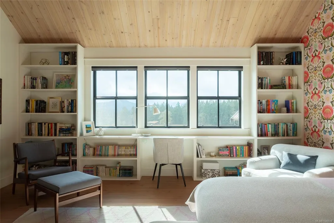
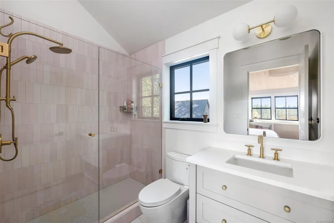
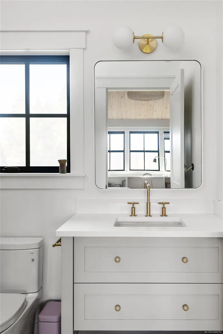
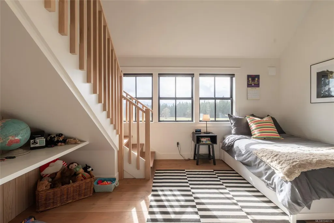
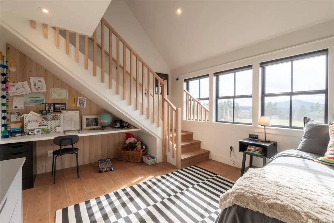
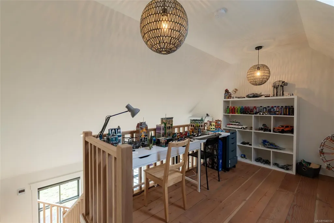
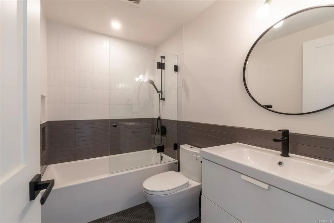
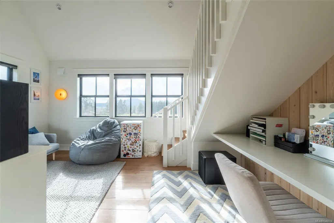
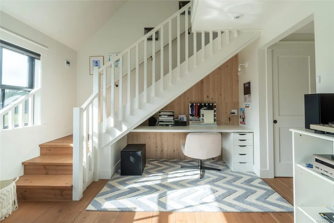
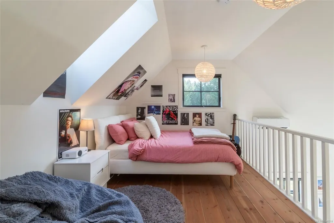
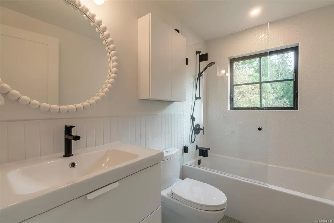
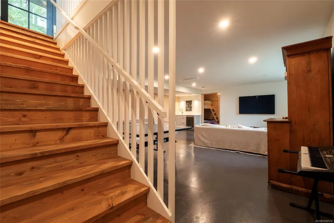
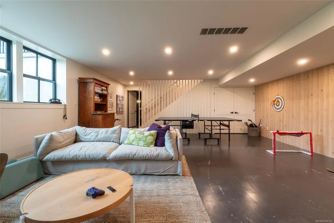
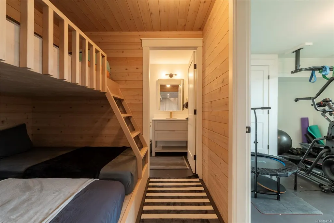
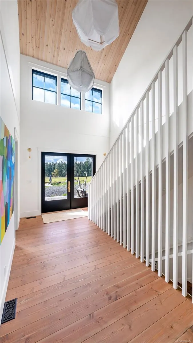
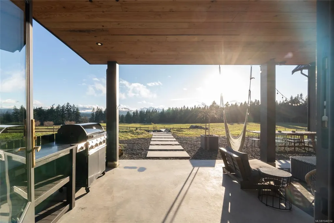
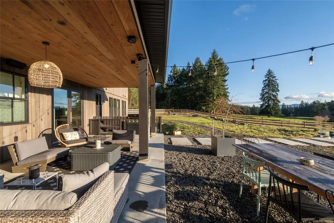
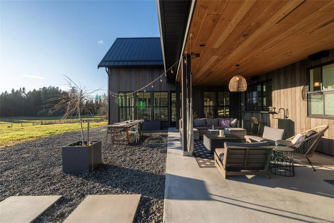
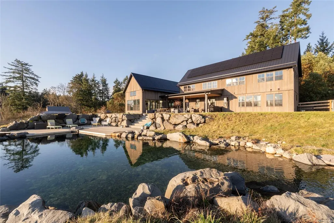
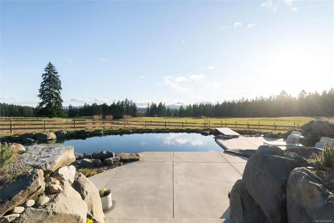
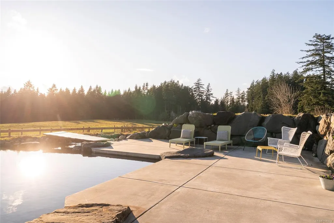
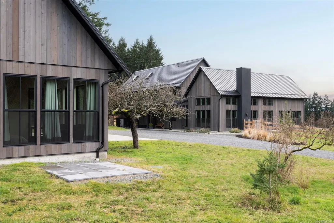
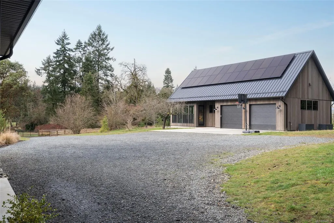
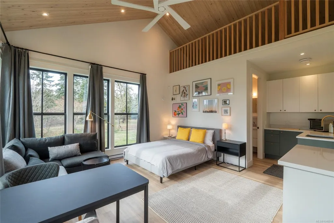
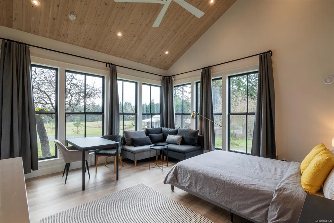
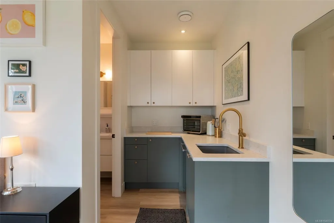
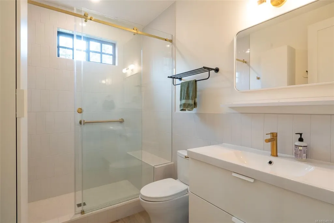
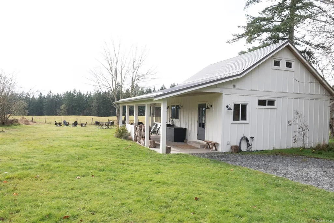
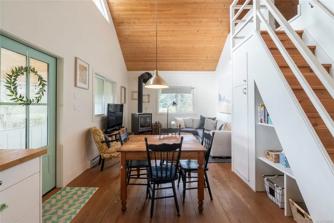
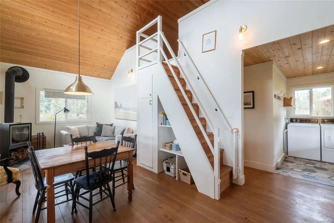
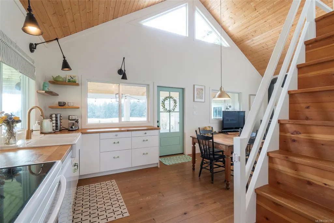
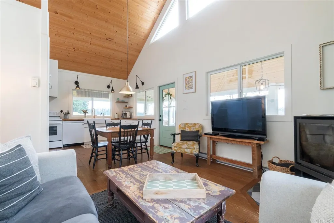
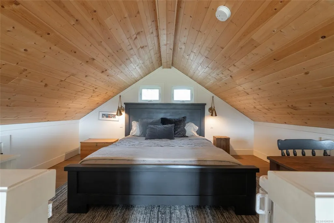
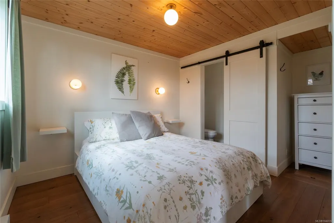
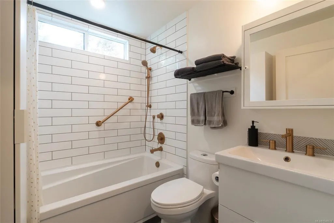
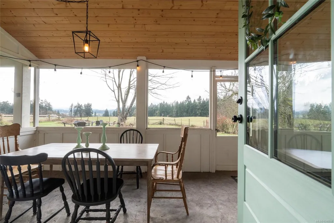
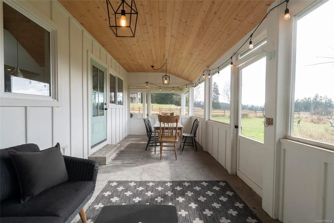
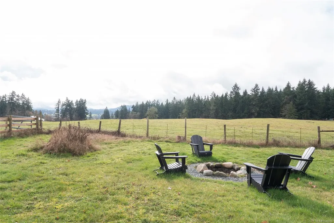
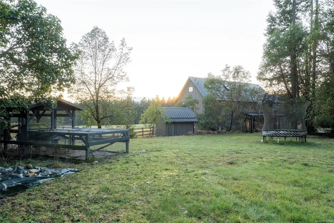
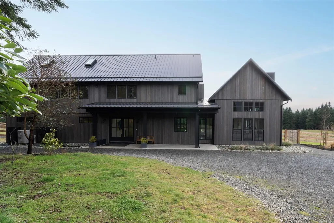
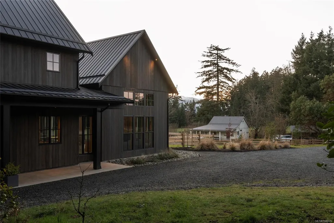
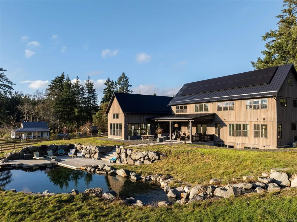
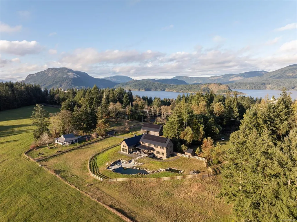
Set on 5 private acres along prestigious Cherry Point Road in Cobble Hill, this exceptional 2024-built estate captures the essence of refined country living. Surrounded by sunny pastures & forest trails, the setting is peaceful & picturesque, yet only minutes to the beach, vineyards, restaurants & the charm of the village. The Scandinavian-inspired 5 bedrm farmhouse is warm, welcoming & beautifully designed, with natural Douglas Fir floors, Hemlock ceilings & clean architectural lines that create a calm, light-filled interior. The heart of the home is an inviting kitchen & gathering space designed for connection, conversation & effortless entertaining. Outside, a spectacular natural swimming pond, sun-drenched deck & cozy fire pit invite long summer evenings & quiet mornings overlooking the rolling countryside. A fully restored 3-bedrm cottage & separate garage w/ studio offer flexibility for guests, family or creative pursuits. Notably, the property is outside the BC Spec Tax area!
General Features
| Living Area | 6839.00 |
|---|---|
| Sewer | Septic System |
| Heating | Heat Pump,Propane,Radiant Floor,Solar,Wood |
| Cooling | Air Conditioning |
| Roof | Metal |
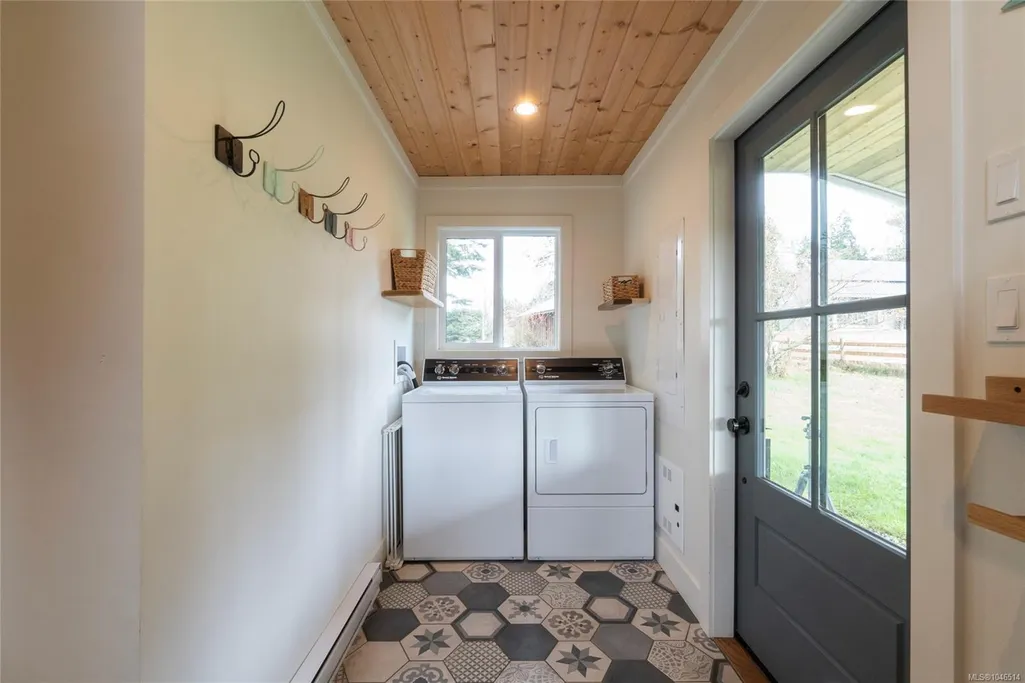
| Appliances | Air Filter,Built-in Range,Dishwasher,Dryer,Jetted Tub,Oven Built-In,Range Hood,Refrigerator,Washer,Water Filters |
| Pets Allowed | Aquariums,Birds,Caged Mammals,Cats,Dogs |
| Number of Garage Spaces | 2 |
| View | Mountain(s),Valley,Other |
| Property Subtype | Single Family Detached |
| Accessibility Features | Ground Level Main Floor,Primary Bedroom on Main |
| Property Type | Residential |
| Parking Total | 5 |
| Construction Materials | Wood |
| Zoning Type | Agricultural |
| Bathrooms Count Main Level | 2 |
| Green Verification Ener Guide Ye | 2025 |
| Ensuite 3 Piece Total | 1 |
| Ensuite 4 Piece Total | 3 |
Interior Features
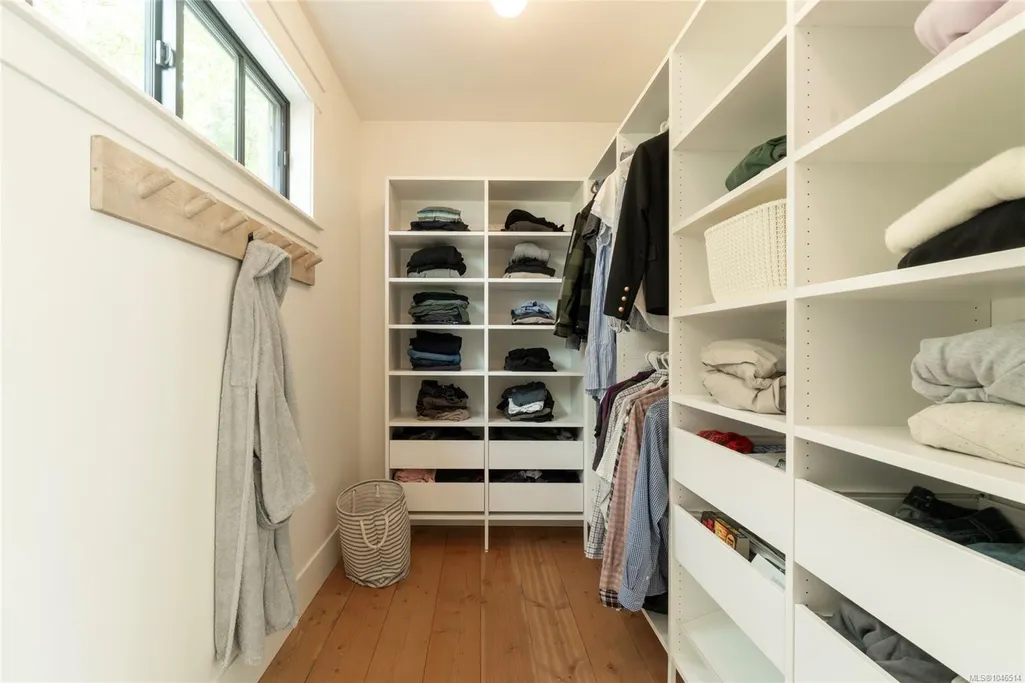
| Interior Features | Bar,Cathedral Entry,Closet Organizer,Dining Room,Eating Area,Soaker Tub,Storage,Swimming Pool,Vaulted Ceiling(s),Wine Storage,Workshop |
|---|---|
| Basement | Finished,Full,With Windows |
| Flooring | Concrete,Tile,Wood |
| Basement Y/N | Yes |
| Fireplace Features | Living Room,Propane |
| Fireplaces Total | 1 |
| Total Kitchens | 2 |
| Fireplace | Yes |
| Window Features | Screens,Skylight(s),Window Coverings |
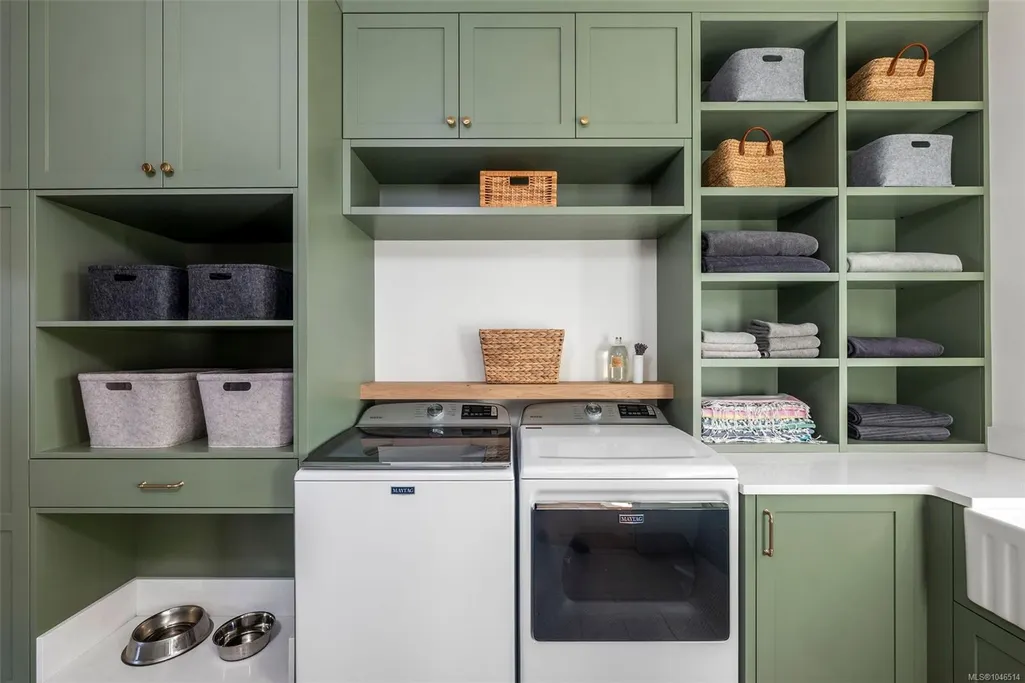
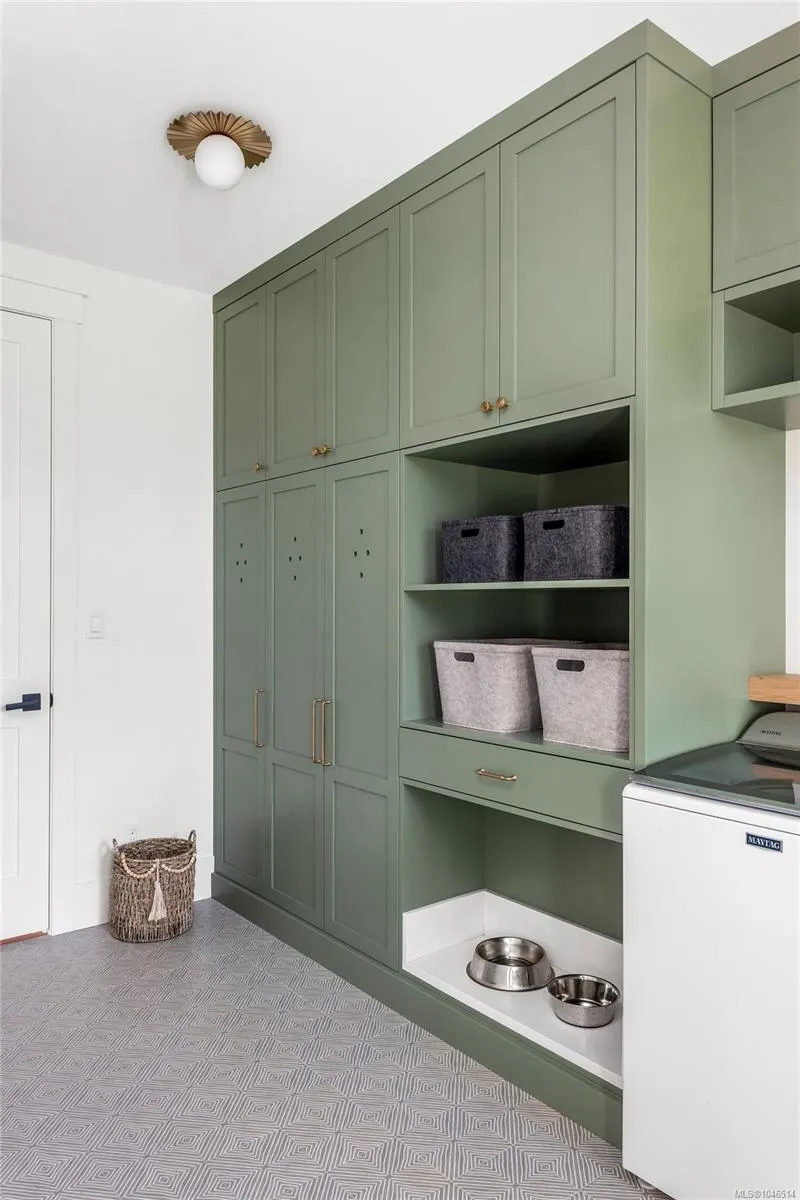
| Laundry Features | In House |
| Living Area Third | 0.00 |
| Living Area Second | 1624.00 |
| Living Area Other | 1296.00 |
| Living Area Main Bldg | 5817.00 |
| Living Area Main | 2607.00 |
| Living Area Lower | 1586.00 |
| Kitchens Count Other Level | 1 |
| Kitchens Count Main Level | 1 |
| Building Area Unfinished | 2335.00 |
| Bedrooms Or Dens Total | 8 |
| Bedrooms Count Second Level | 3 |
| Bedrooms Count Other Level | 3 |
| Bedrooms Count Main Level | 1 |
| Bedrooms Count Lower Level | 1 |
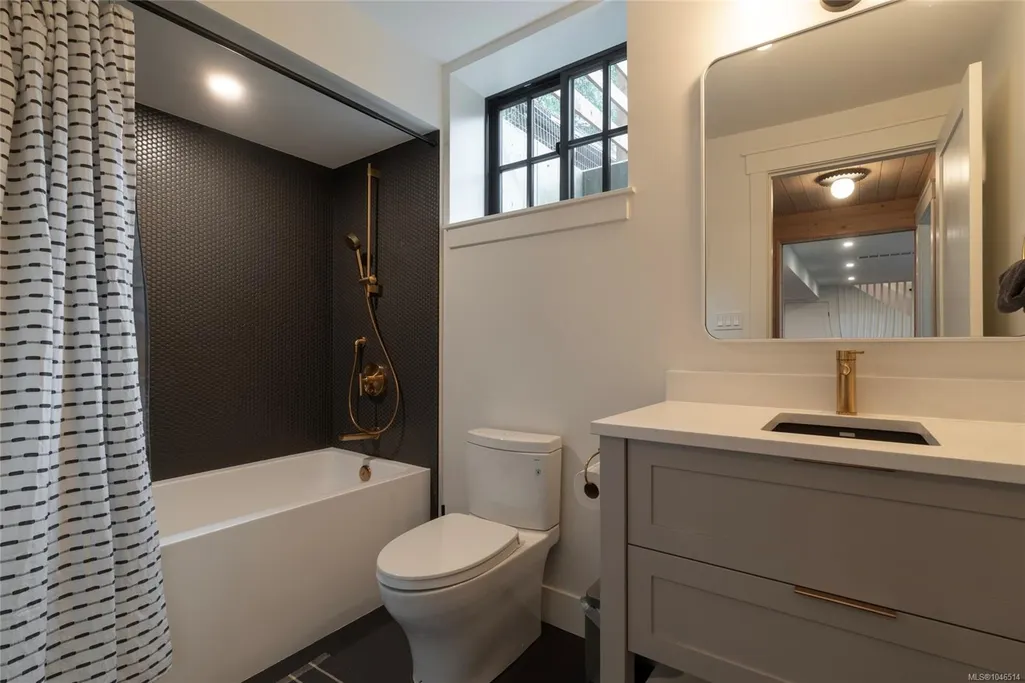
| Bathrooms Count Lower Level | 1 |
| Bathrooms Count Other Level | 3 |
| Bathrooms Count Second Level | 3 |
| Bath 4 Piece Total | 2 |
| Bath 3 Piece Total | 1 |
| Bath 2 Piece Total | 2 |
| Basement Height Feet | 8 |
Exterior Features
| Building Features | Security System |
|---|---|
| Exterior Features | Balcony/Patio,Fenced,Garden,Lighting,Outdoor Kitchen,Sprinkler System,Swimming Pool,Water Feature,See Remarks |
| Lot Features | Acreage,Irrigation Sprinkler(s),Landscaped,Pasture,Quiet Area,Southern Exposure,In Wooded Area,See Remarks |
| Other Structures | Barn(s),Guest Accommodations,Storage Shed,Workshop |
| Water Source | Well: Drilled |
| Parking Features | Additional,Driveway,Garage Double |
| Foundation | Poured Concrete |
| Building Area Total | 9174.00 |
| Garage Y/N | Yes |
| Lot Size Square Feet | 240886.80 |
| Lot Size Acres | 5.53 |
| View YN | Yes |
| Driveway YN | Yes |
Amenities
- Views
- New Construction
- Adult 55+
- Lease To Own
- No Strata Fees
- Furnished
- Primary On Main
- Air Conditioning
- Seller Finance
- Green
- Fixer Upper
- Horse
- Golf
- Fireplace
- Deck
- Garage
- Basement
- Pool
Property vs Single Family Average in V0R 1N2
Price
Year Built
Visits
In The Neighbourhood
Cobble Hill
$ 1,095,000
- Type
- Single Family
- Size
- 3,048 SqFt
- Rooms
- 2 Beds + 3 Baths
Royal LePage Coast Capital - Westshore
Cobble Hill
$ 914,000
- Type
- Single Family
- Size
- 1,731 SqFt
- Rooms
- 3 Beds + 2 Baths
DFH Real Estate Ltd.
Cobble Hill
$ 1,548,800
- Type
- Single Family
- Size
- 3,665 SqFt
- Rooms
- 3 Beds + 4 Baths
Day Team Realty Ltd
Cobble Hill
$ 1,045,000
- Type
- Single Family
- Size
- 2,348 SqFt
- Rooms
- 4 Beds + 3 Baths
RE/MAX Generation - The Neal Estate Group
Cobble Hill
$ 4,800,000
- Type
- Single Family
- Size
- 3,966 SqFt
- Rooms
- 6 Beds + 4 Baths
Macdonald Realty Victoria
 Data provided by: Victoria Real Estate Board 3035 Nanaimo Street, Victoria, British Columbia V8T 4W2
All information displayed is believed to be accurate but is not guaranteed and should be independently verified. No warranties or representations are made of any kind.
The trademarks REALTOR®, REALTORS® and the REALTOR® logo are controlled by The Canadian Real Estate Association (CREA) and identify real estate professionals who are members of CREA. The trademarks MLS®, Multiple Listing
Data provided by: Victoria Real Estate Board 3035 Nanaimo Street, Victoria, British Columbia V8T 4W2
All information displayed is believed to be accurate but is not guaranteed and should be independently verified. No warranties or representations are made of any kind.
The trademarks REALTOR®, REALTORS® and the REALTOR® logo are controlled by The Canadian Real Estate Association (CREA) and identify real estate professionals who are members of CREA. The trademarks MLS®, Multiple Listing
 All information deemed reliable but not guaranteed. All properties are subject to prior sale, change or withdrawal. Neither listing broker(s) or information provider(s) shall be responsible for any typographical errors, misinformation, misprints and shall be held totally harmless. Listing(s) information is provided for consumer's personal, non-commercial use and may not be used for any purpose other than to identify prospective properties consumers may be interested in purchasing. The data relating